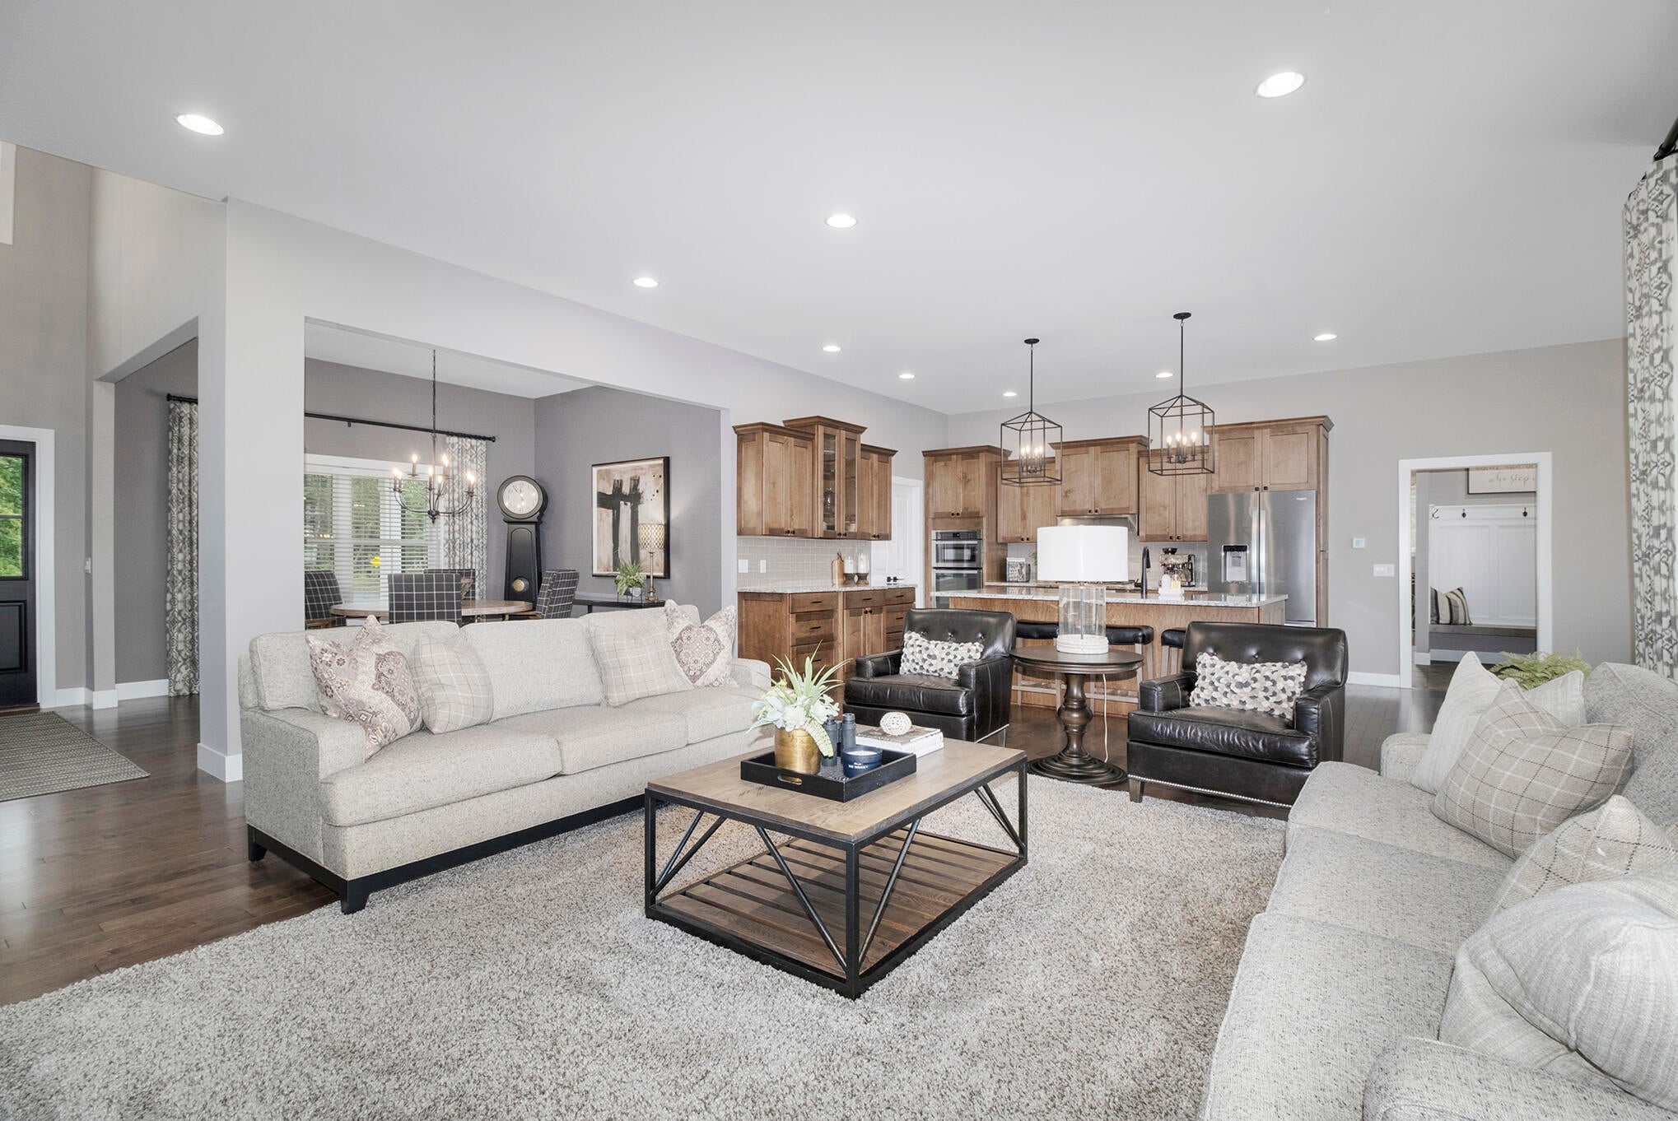
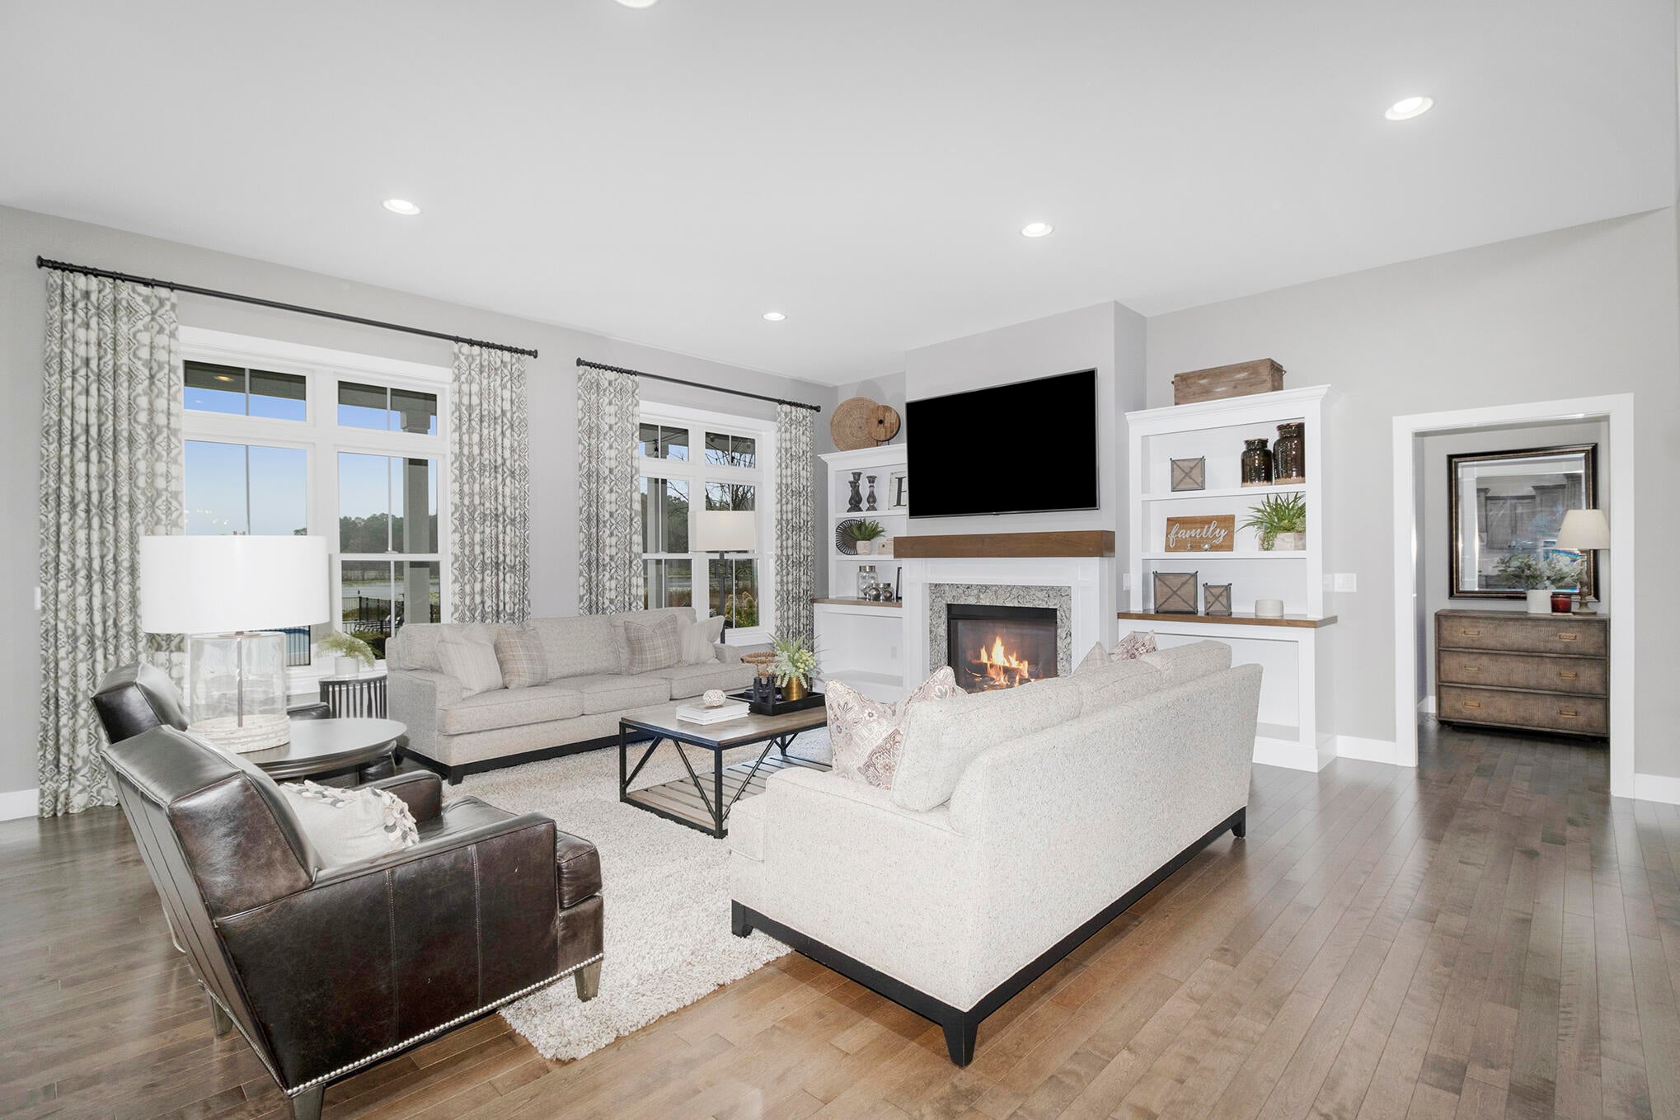

open living room with kitchen in background

view from upper loft down to living area with fireplace and lots of light
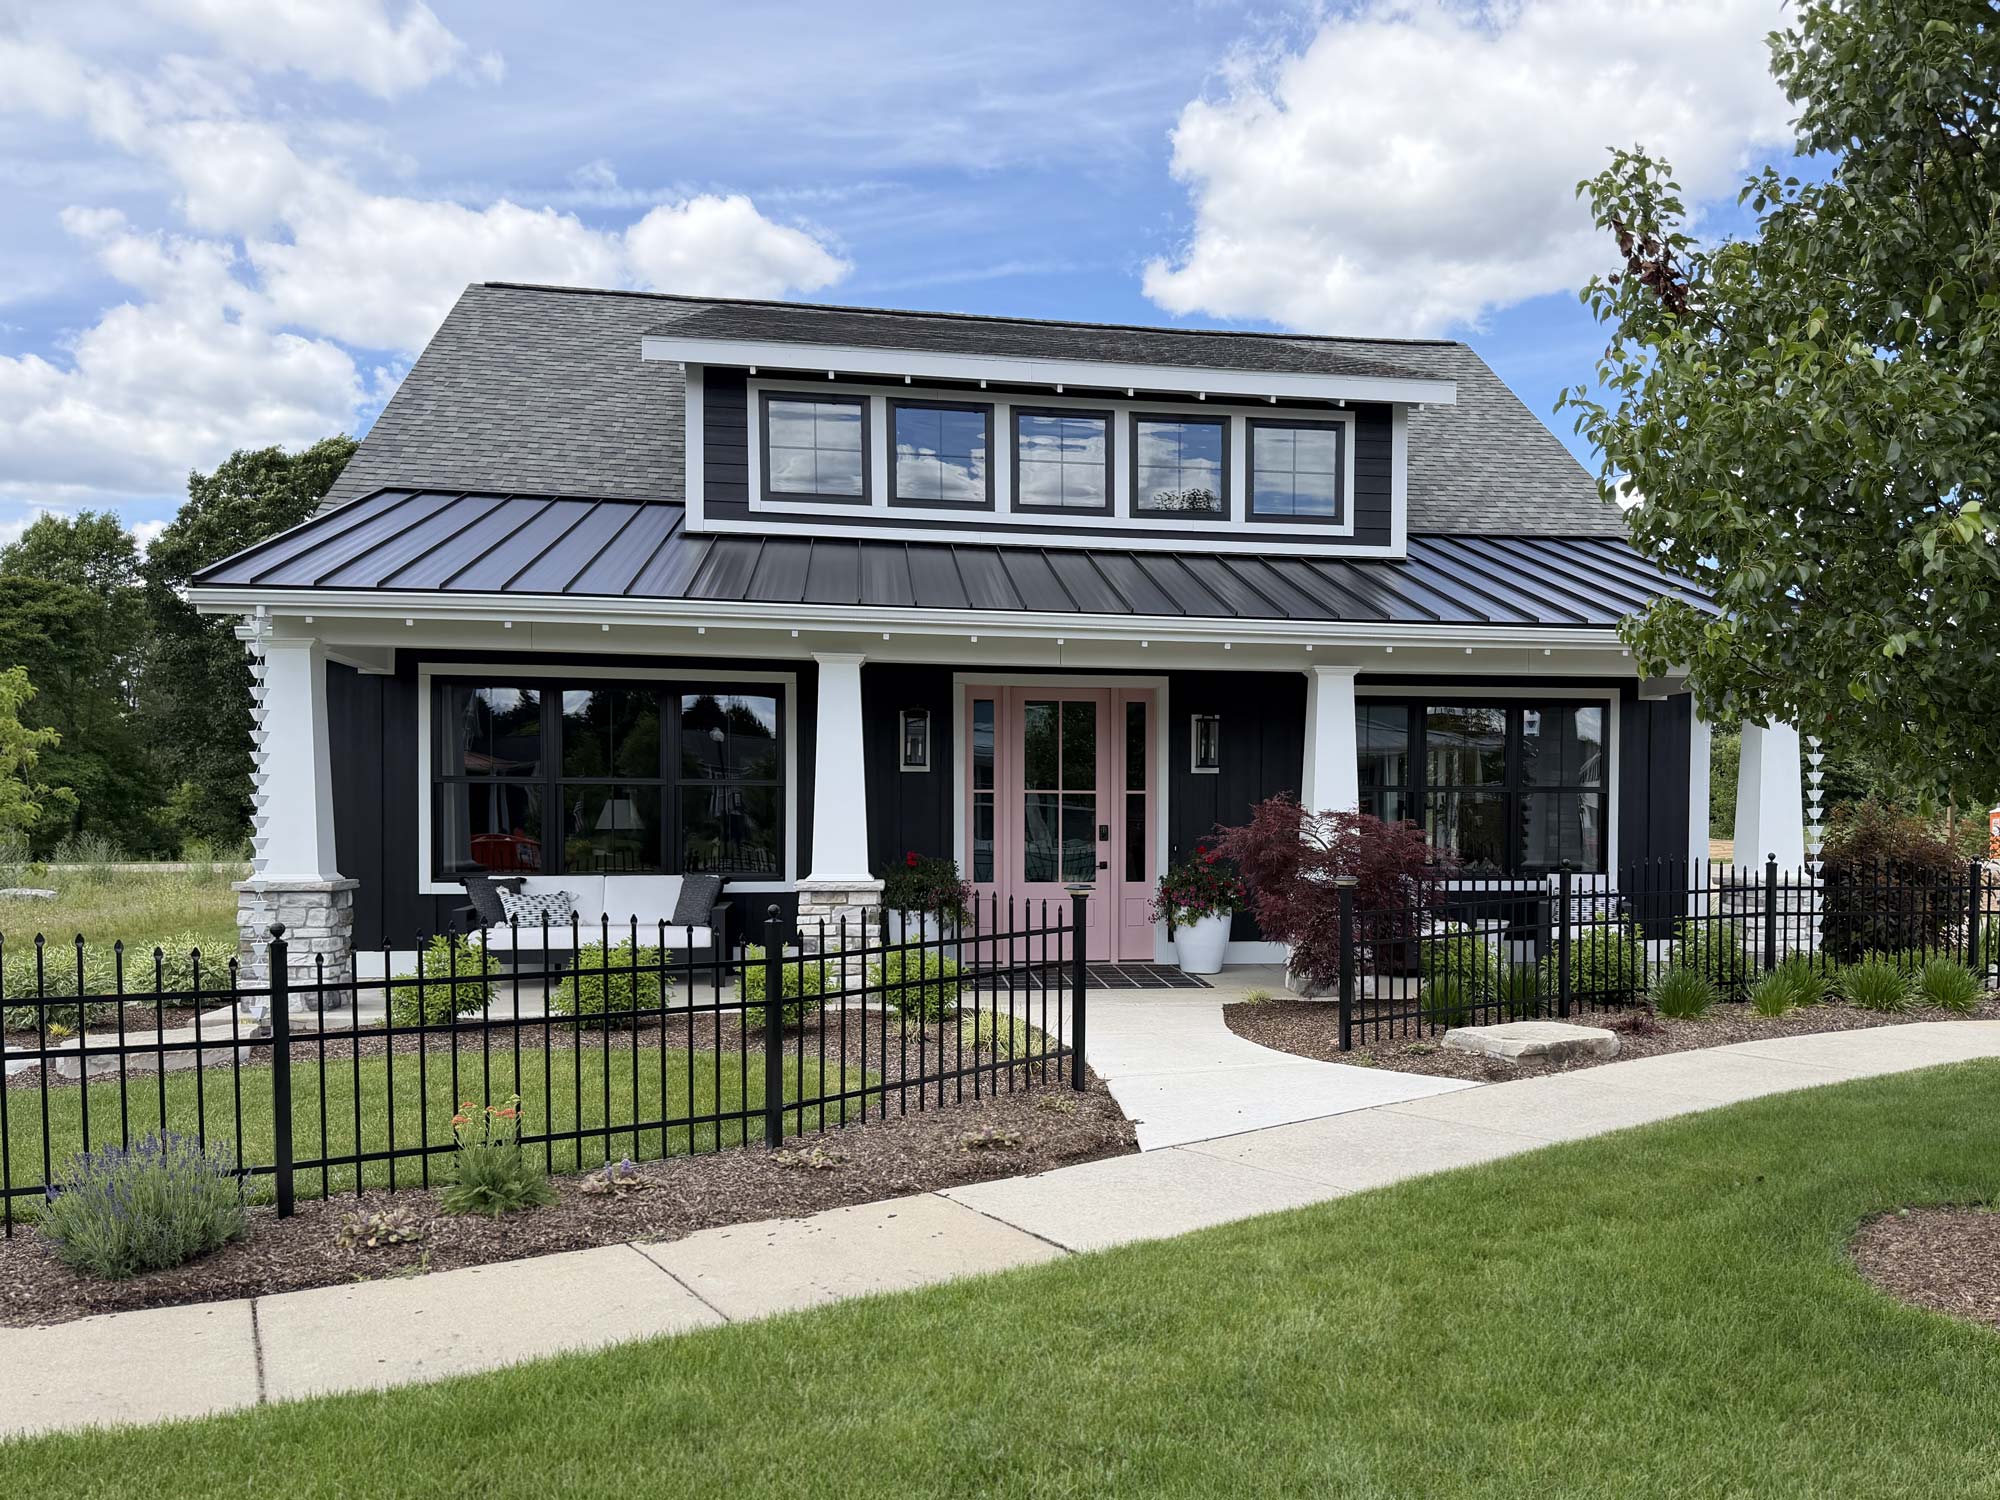
front exterior view of black cottage with upper row of windows

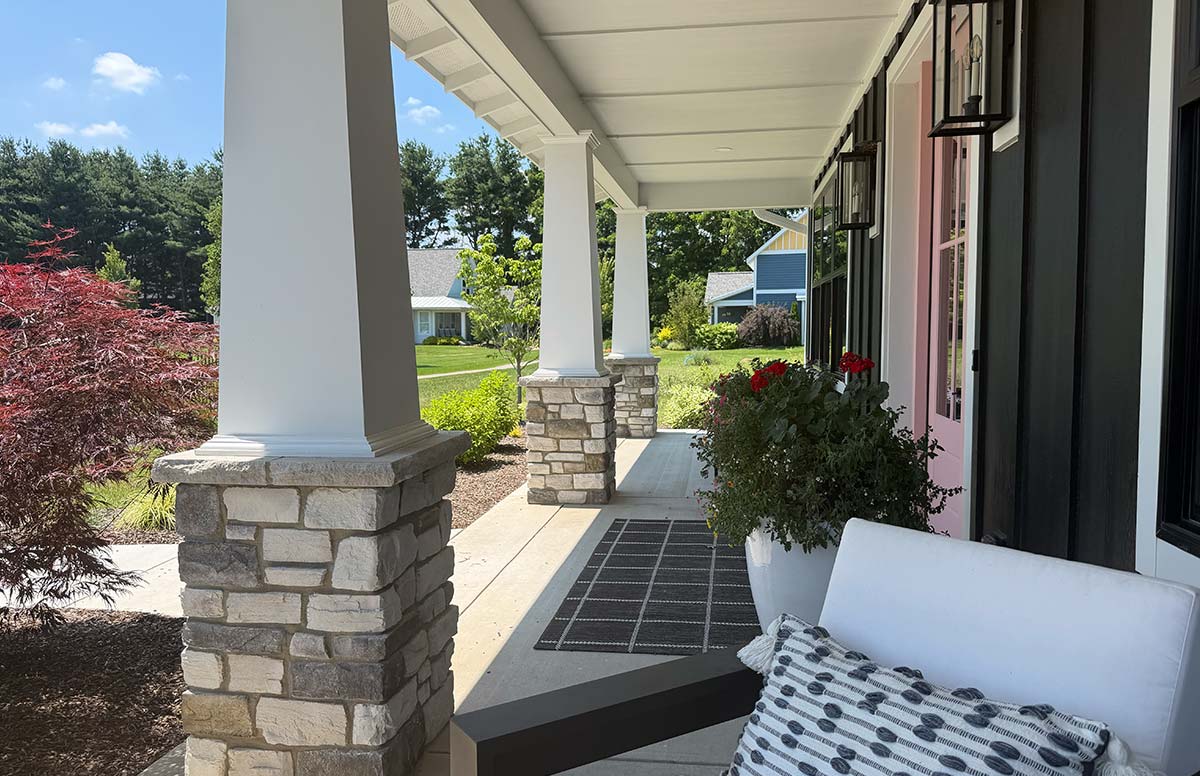
view looking out under porch
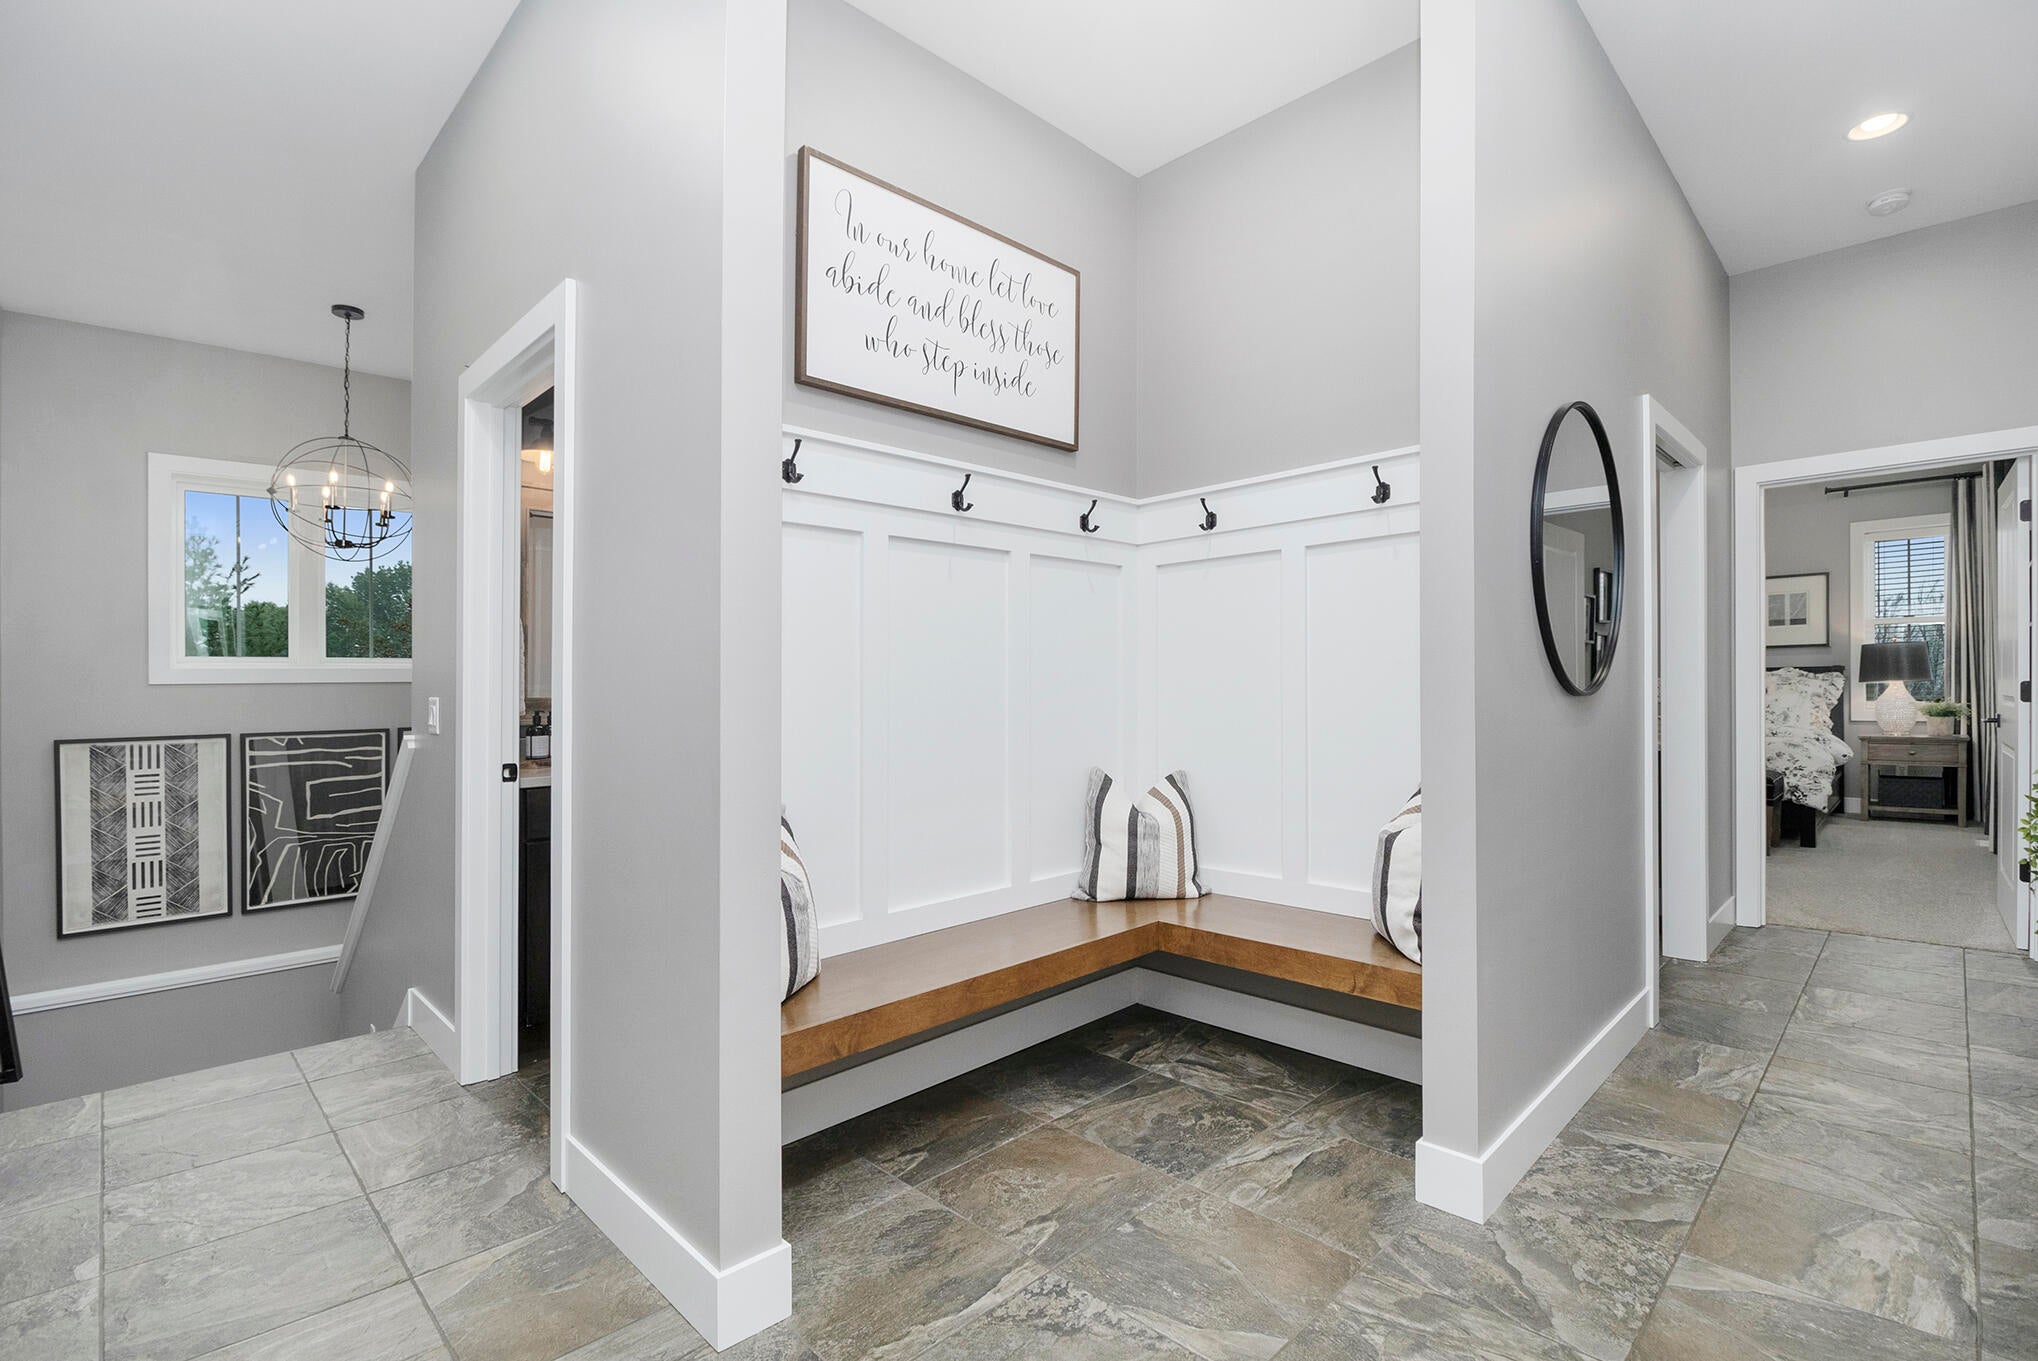
inset benches in cove
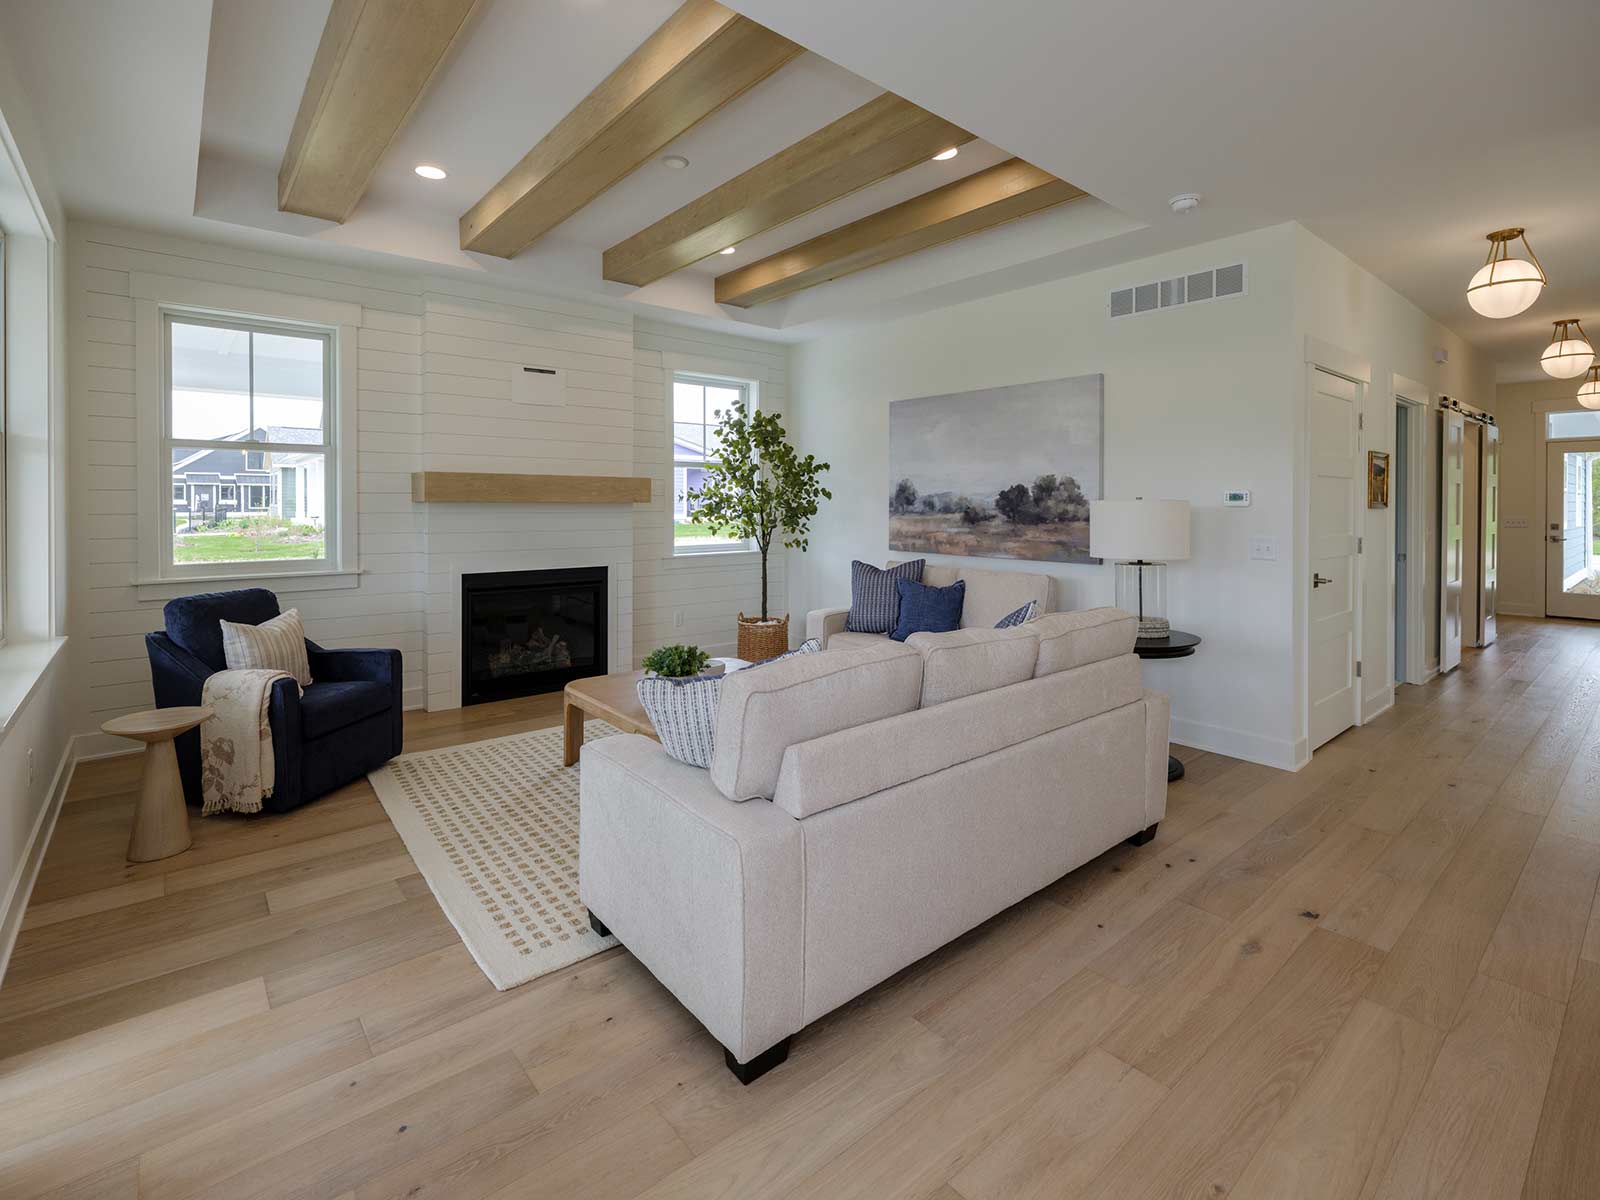
open interior with wood flooring and white couch
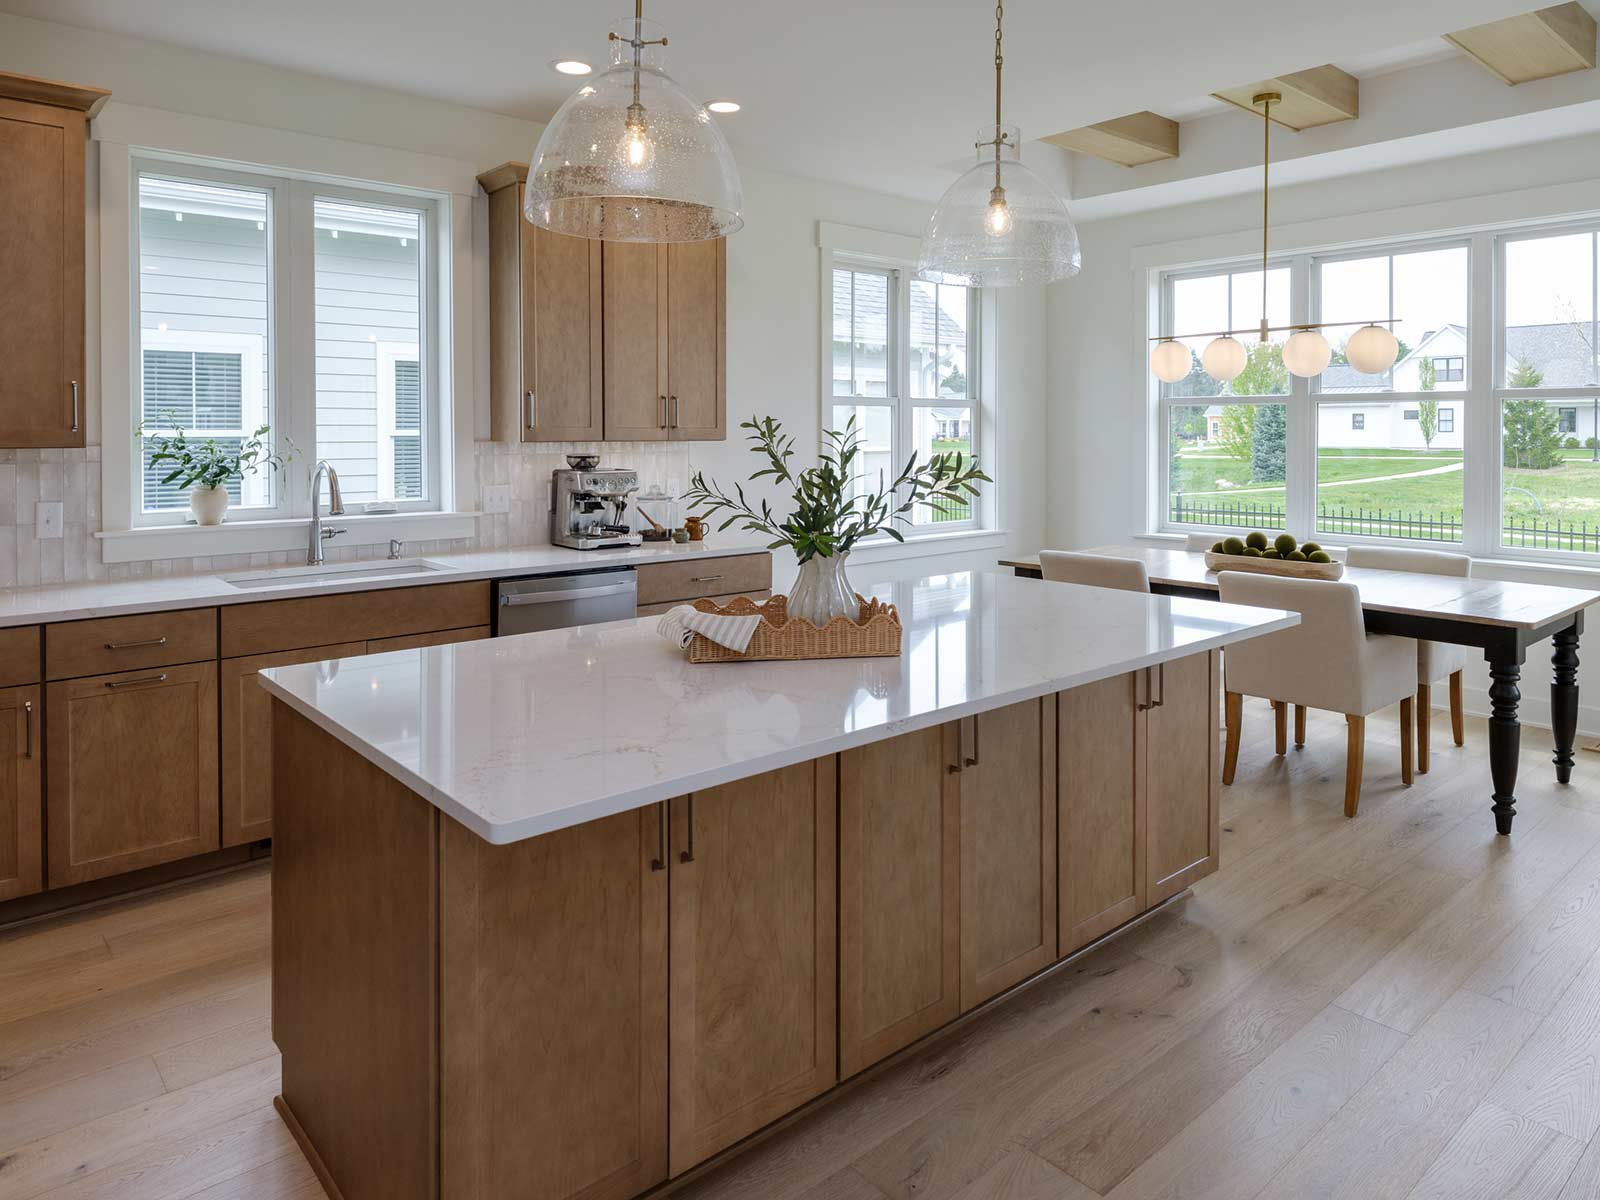
interior kitchen view of custom home
open bright interior with fireplace
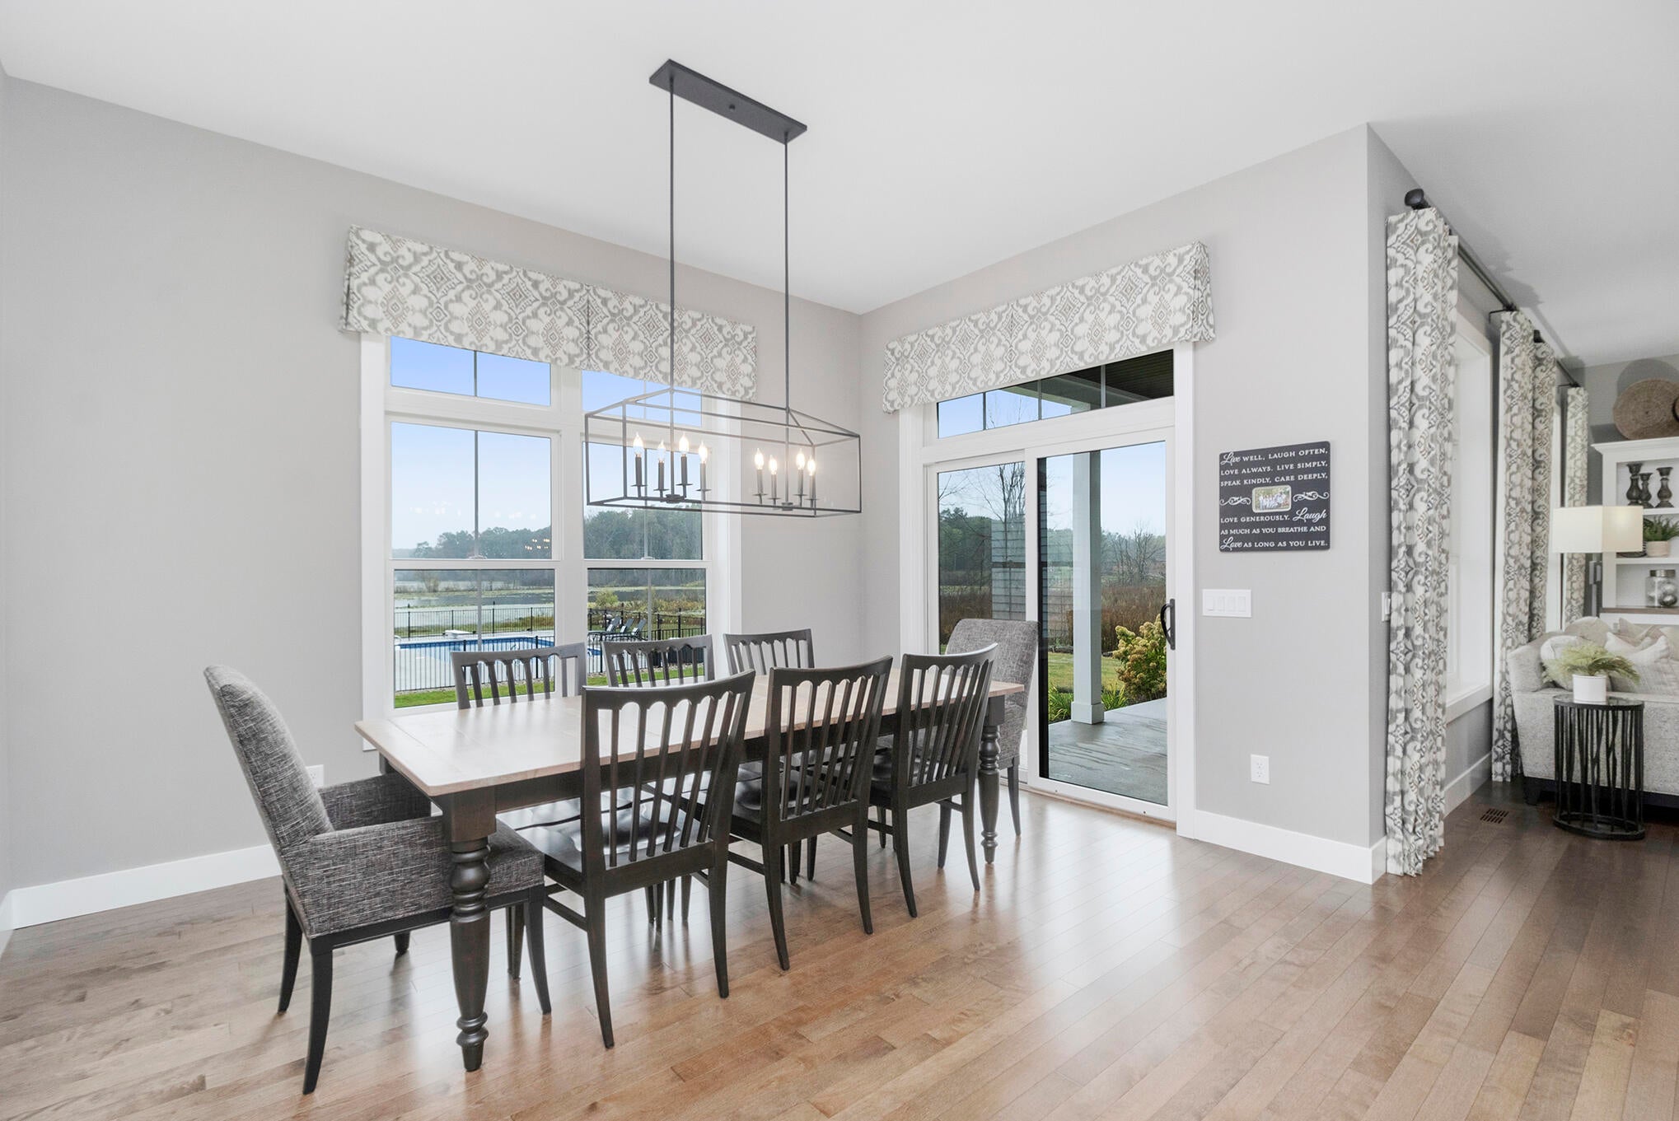
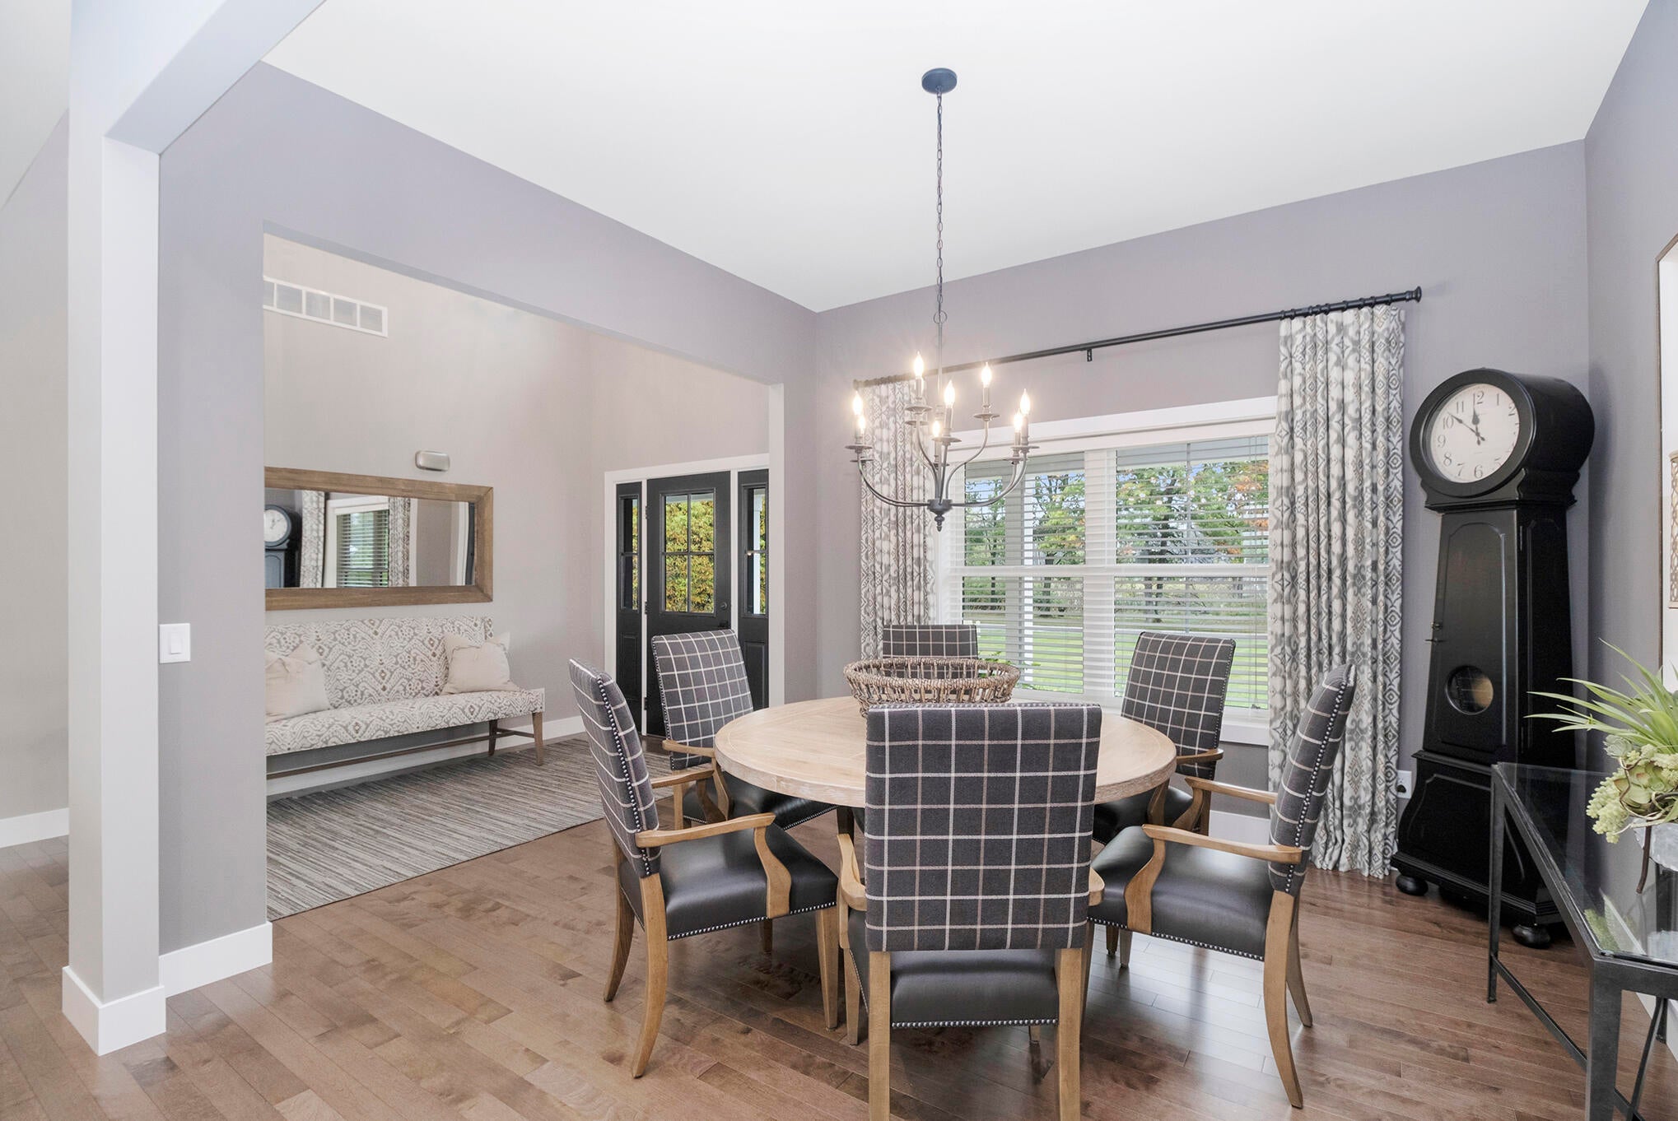
elegant dining room with black chairs

closeup of shower floor with ornate white and grey tile patterns
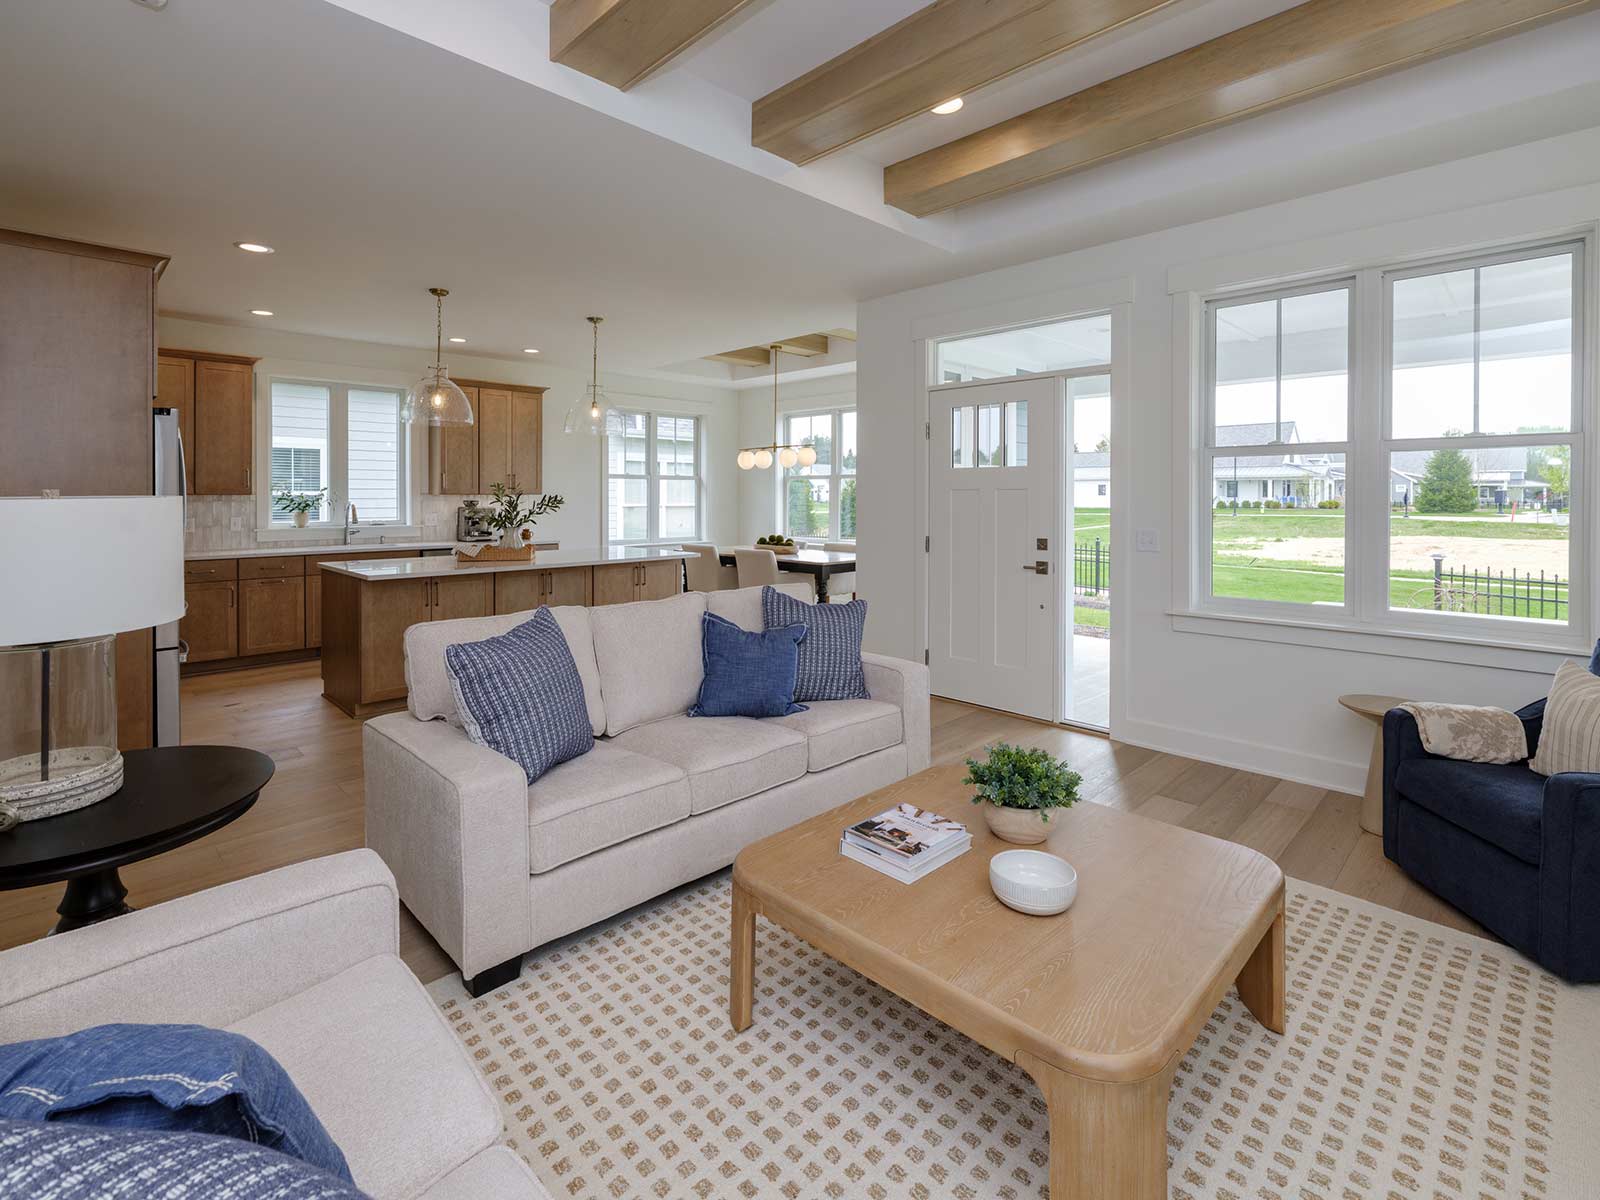
living area with exposed ceiling beams
open kitchen island
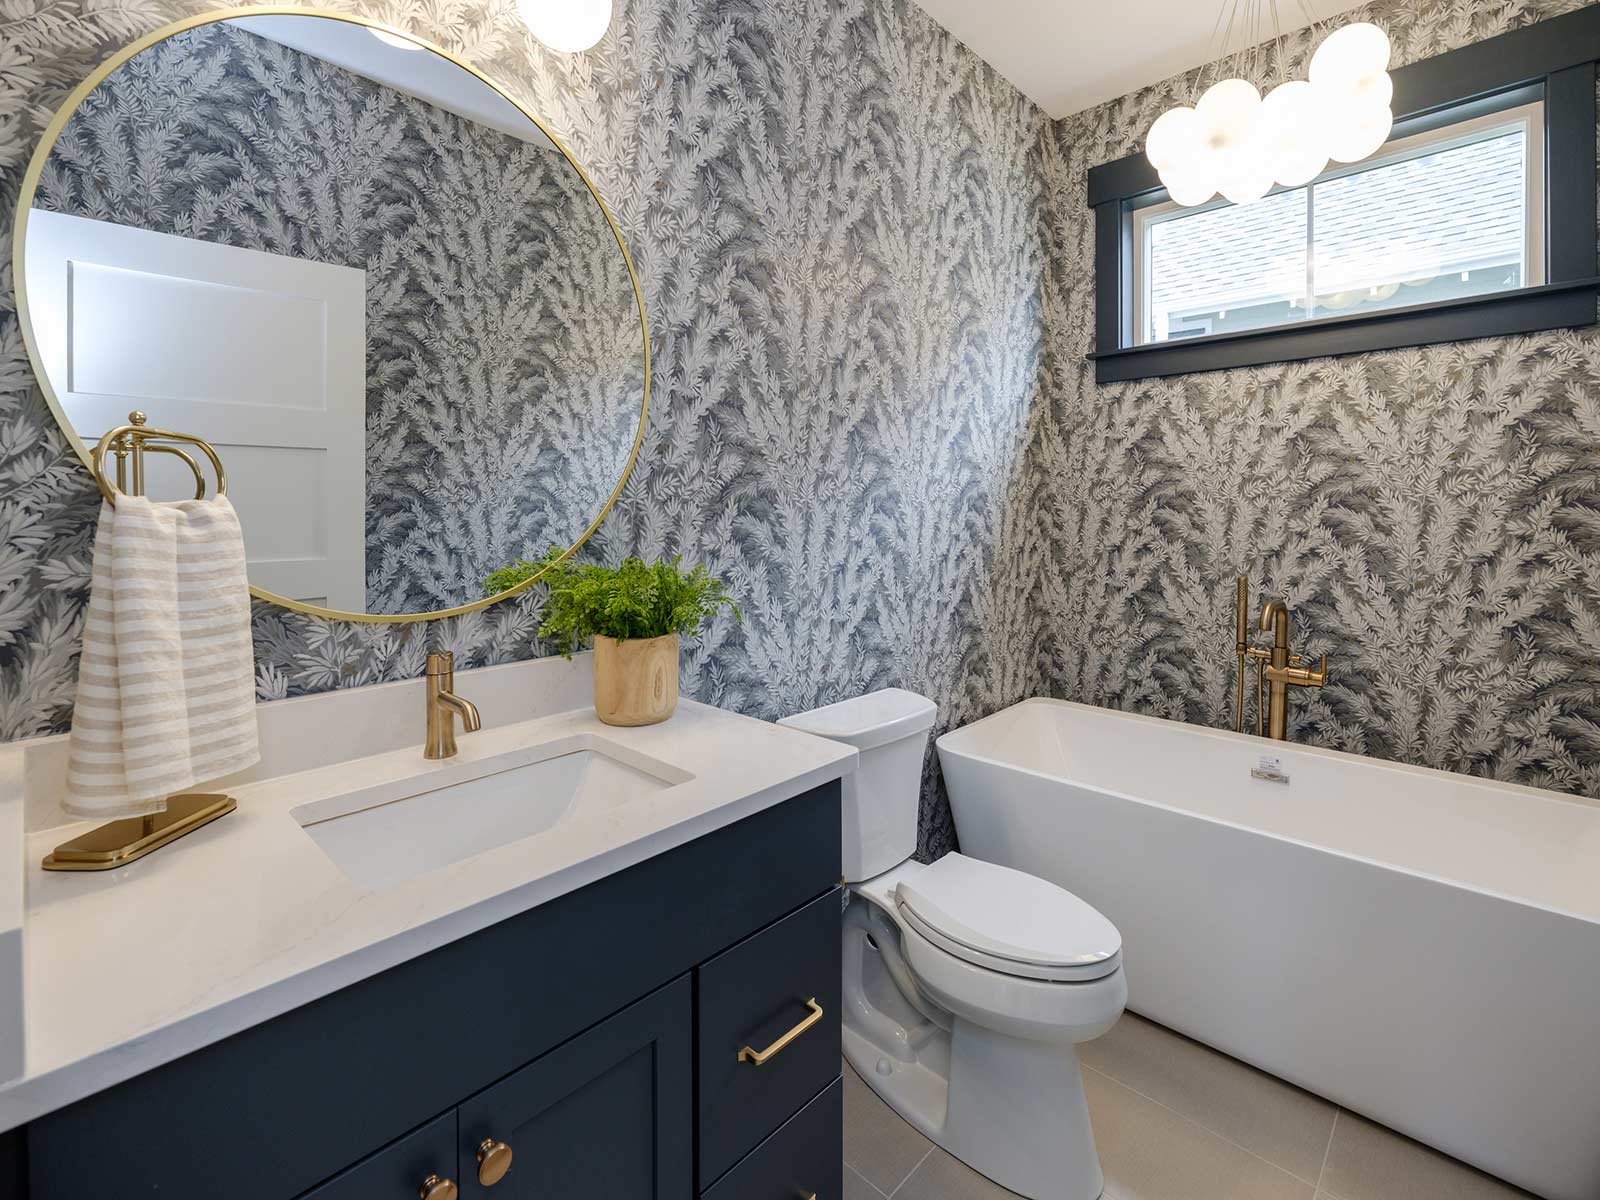
bright bathroom with grey patterned wallpaper
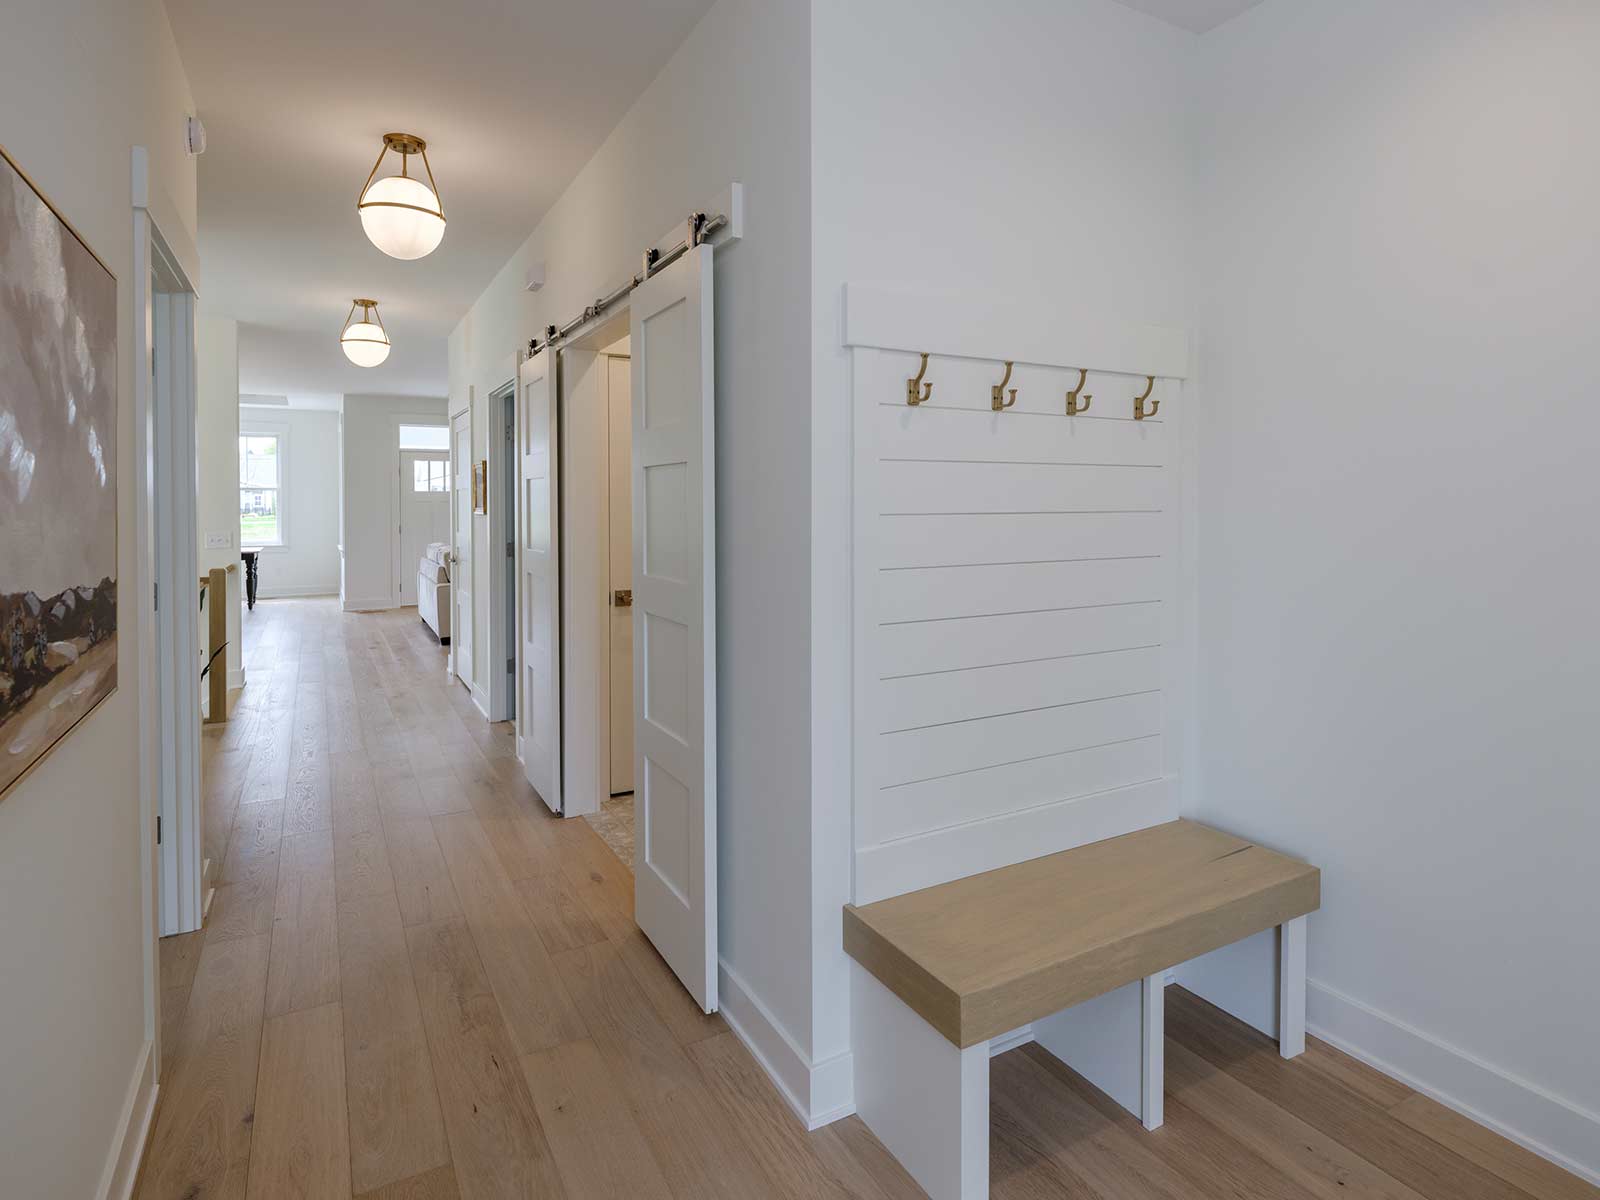
bright hallway and bench with

Custom Home Builder

open living room with kitchen in background
view from upper loft down to living area with fireplace and lots of light
front exterior view of black cottage with upper row of windows
view looking out under porch
inset benches in cove
open interior with wood flooring and white couch
interior kitchen view of custom home
open bright interior with fireplace
elegant dining room with black chairs
closeup of shower floor with ornate white and grey tile patterns
living area with exposed ceiling beams
open kitchen island
bright bathroom with grey patterned wallpaper
bright hallway and bench with

Custom Home Builder

CUSTOM DESIGN

We’ll meet you where you are in designing your dream home.

We can work with your home plans, customize your plans, or offer floor plans that you can adopt or change. With access to professional designers and architects, our team will consult, guide, and support you through the process, leaving you to enjoy the journey.
OUR PROCESS

VISION

Painting the picture of your perfect home

CUSTOM HOME DESIGN

Designing based on your priorities and lifestyle

FIT & FINISH

Making it your own, guiding as needed

CONSTRUCTION PHASE

Focusing on details and communication